
Quality Assured Gear Manufacturing
Zero-defect gear production through rigorous process control and comprehensive metrology.
Zero-defect gear production through rigorous process control and comprehensive metrology.
Quality Management System (QMS) certified for consistent manufacturing standards.
Standard for Aviation, Space and Defense Organizations (Aerospace).
International standard for automotive quality management systems.
Comprehensive management system for the design and manufacture of medical devices.
Incoming Material Inspection
First Article Inspection
In-Process Quality Check
Final Dimensional Check
Outgoing Cosmetic Check
Secure Pack & Logistics
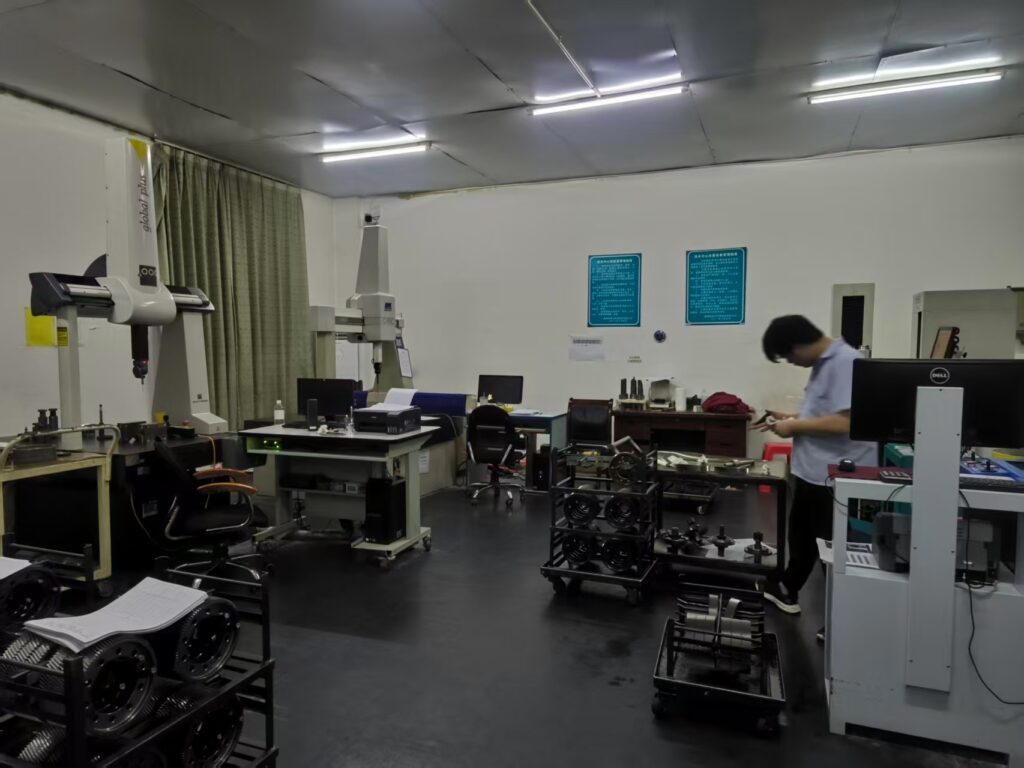
Our temperature-controlled inspection laboratory is equipped with dedicated gear metrology tools to verify every critical dimension of your gear components.
"We don't just manufacture parts; we manufacture trust. If a component does not meet your specified drawing requirements, we will rework or replace it immediately, no questions asked."